Site Intelligence
Working toolOne location, one click: a cited reading of your site. Drawings, a 3D model, simulations and booklets from the same study.
Use Site IntelligenceIntelligence by design.
Agentic AI Architecture / Design Studio
Site Intelligence is a working tool. Give it one location and it reads the whole site.
Use Site IntelligenceSurface Parking is in beta. Plotting and Zoning are prototypes. Sketch, tower and floor plan tools are in the pipeline.
See every toolModels from a plan, an image or an idea, delivered in SketchUp, Rhino, Revit or Blender.
All servicesAI rendering, walkthroughs and websites, with the simulations to back them up.
See the workIntelligence by design. Agentic AI Architecture / Design Studio.
We are an Agentic AI Architecture / Design Studio. Specialist AI agents share one project brain and do the repeatable work. You make the calls.
Khairatabad, Hyderabad. 500 m around 17.41178, 78.46451. Real terrain, every street, 1,113 buildings.
Any analysis can become a layer. Stack what the job needs, then click one to pull it out.
Tap a layer to pull it out
Real output from Site Intelligence · Click a layer · Drag to turn
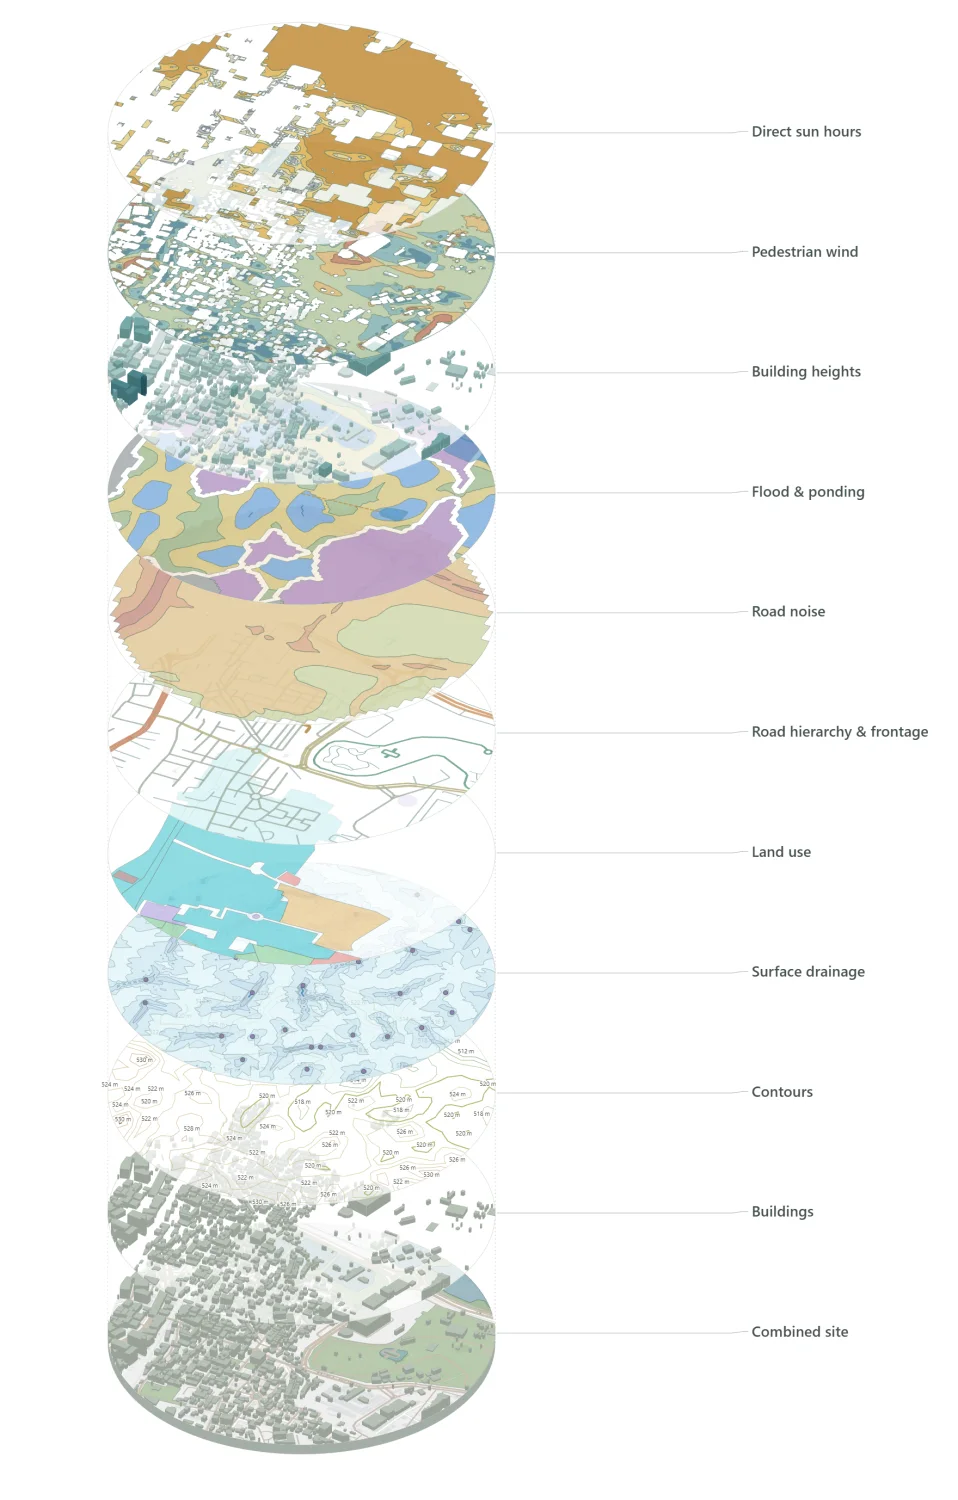
Every tool reads from the same project. Use the one that works today and watch the rest arrive.
One location, one click: a cited reading of your site. Drawings, a 3D model, simulations and booklets from the same study.
Use Site IntelligenceLays out stalls, aisles and manoeuvres on a site under your rule set. In beta, launching soon.
Join the betaSubdivides land into plots, roads and open space, with area metrics and DXF.
Get early access
One location, one click, 49 analyses, and files your office can open. Site Intelligence is a working tool.


